
Kitchen and Dining Area, Private Client, Paris
A private kitchen and dining commission in Paris, where the brief called for a space that could honour the apartment’s classical architecture while supporting the rhythm of contemporary life. The client wanted a room that felt refined without becoming formal, bringing together the elegance of Parisian interiors with the warmth, restraint, and material honesty of Japandi design. The result is an open, light filled space intended for cooking, gathering, and the quieter rituals of everyday living.
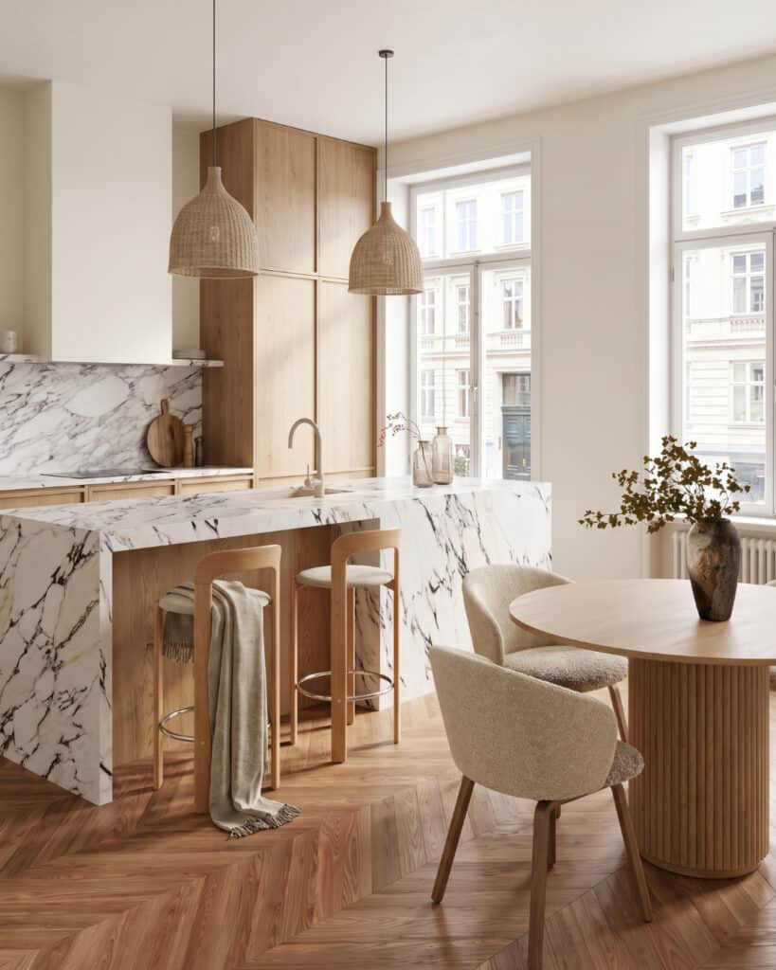
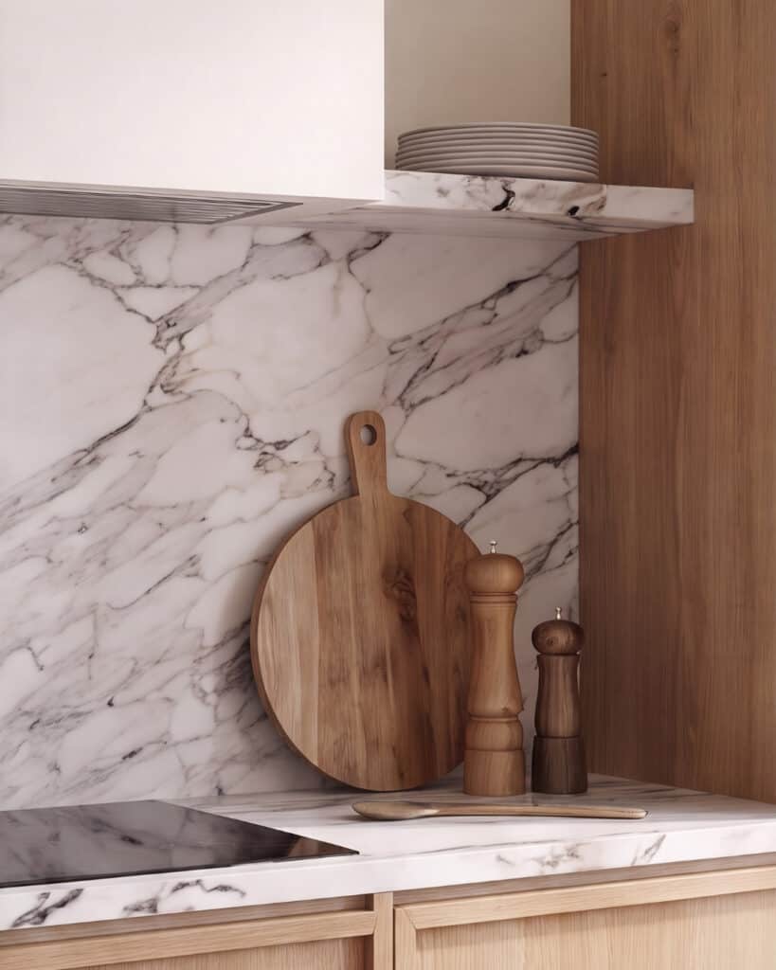
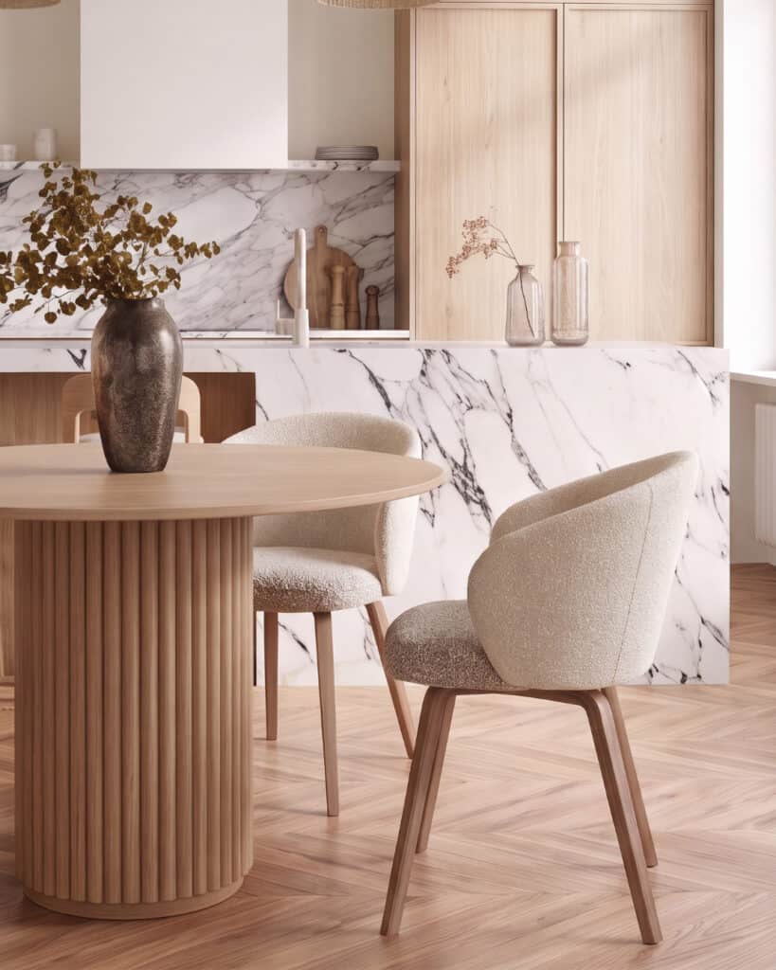
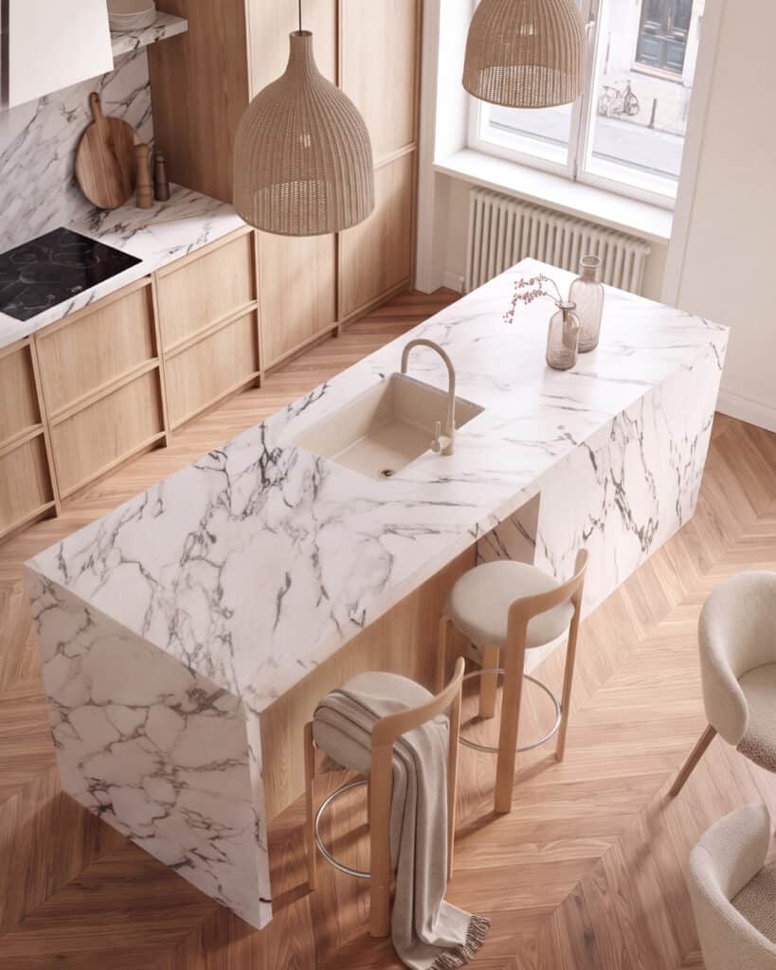
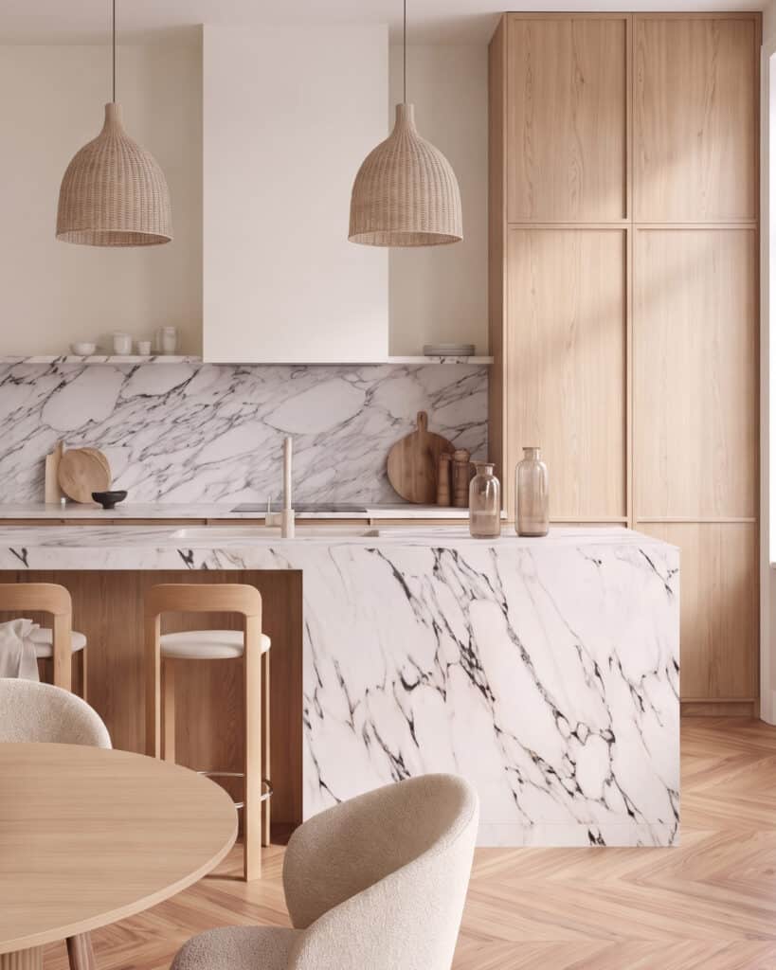
The kitchen is organised around a sculptural marble island whose uninterrupted surface and waterfall edges give the room a strong architectural centre. Expressive veining brings movement to the pale composition, balanced by full height oak cabinetry and finely framed doors that soften the stone with natural warmth. The same marble continues across the worktops and splashback, creating visual continuity, while the herringbone timber floor acknowledges the apartment’s historic character and introduces a more intricate rhythm beneath the restrained joinery.
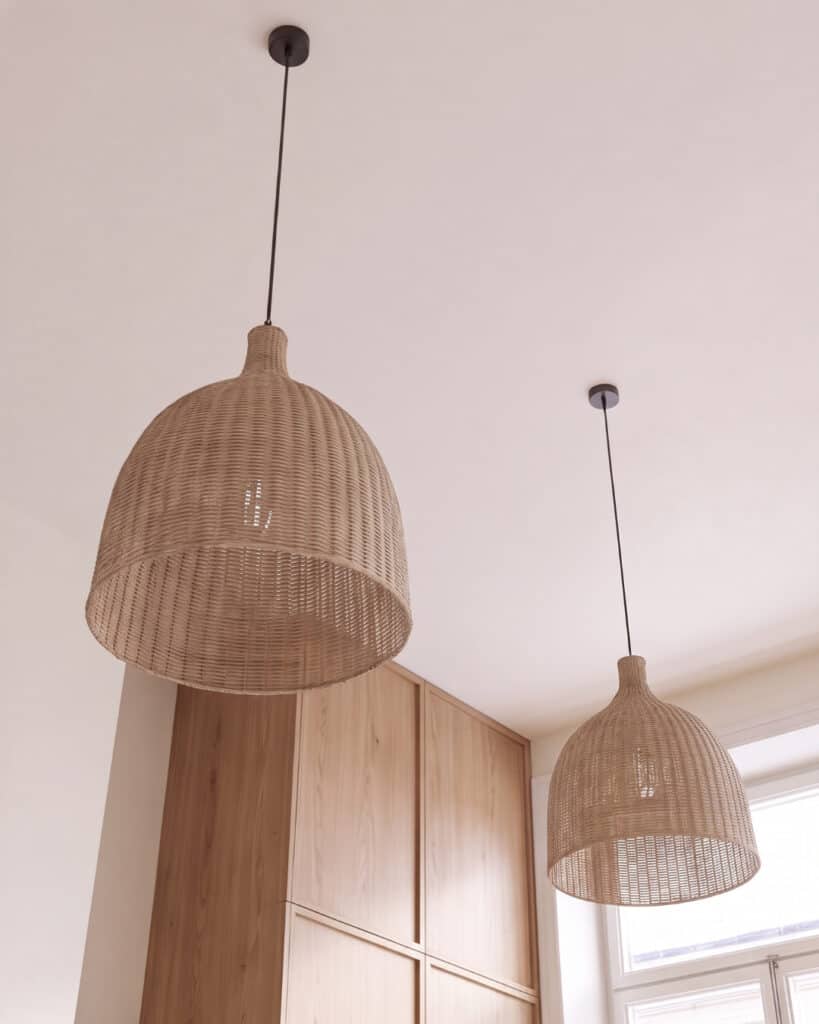
The dining area follows a quieter, more rounded language. A circular oak table with a fluted base encourages conversation, surrounded by softly upholstered chairs that temper the harder surfaces of stone and timber. Oversized woven pendants hang above the island, bringing texture and scale into the tall room while casting a warm, filtered light. Glass vessels, wooden utensils, and a single arrangement of branches complete the space without overfilling it. It is a kitchen designed not only around function, but around the pleasure of spending time there, where Parisian character and Japanese restraint meet in a composition that feels calm, tactile, and enduring.