Last Updated on 24 August 2026 by makingagreenlifebylily
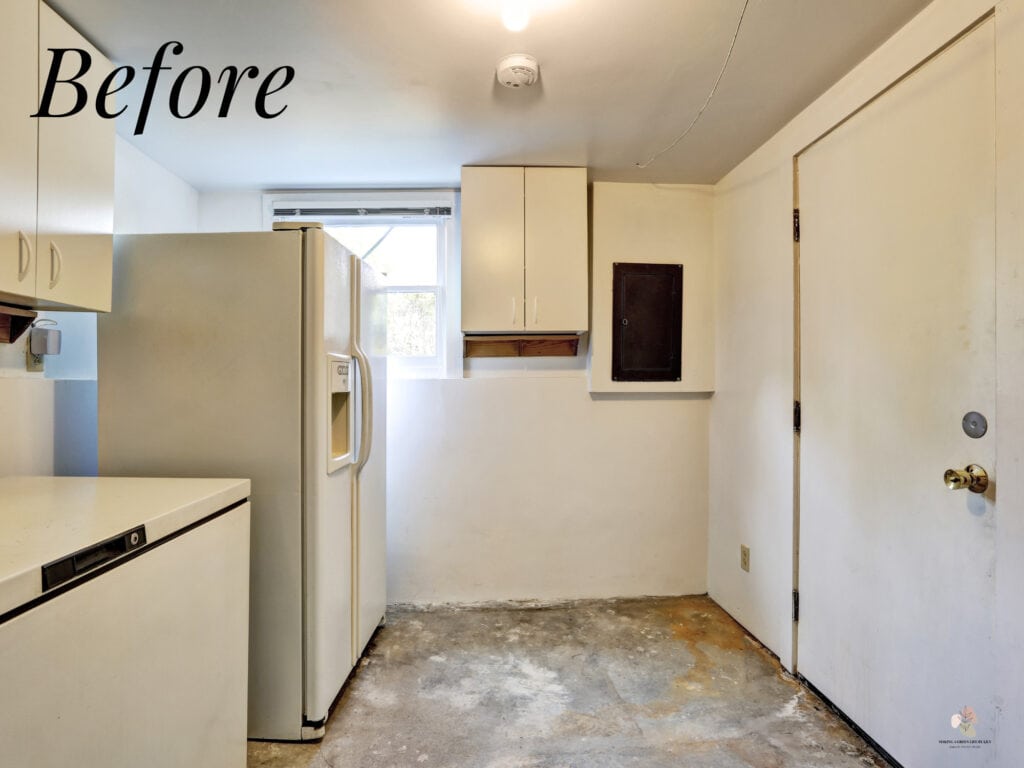
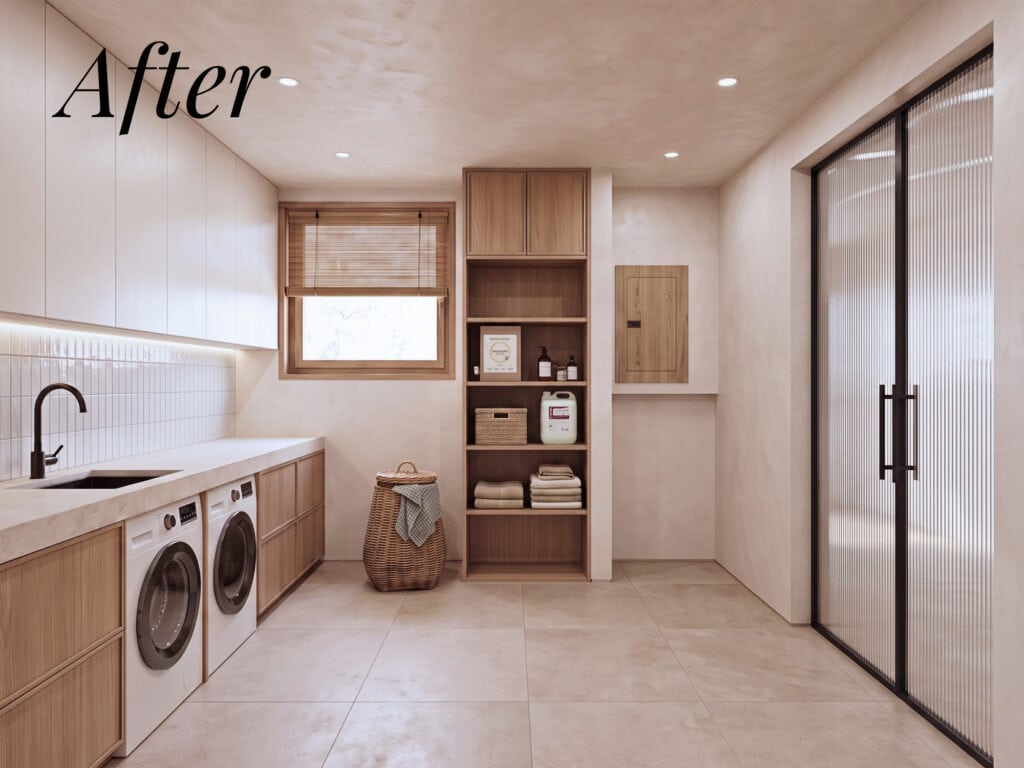
Basements often end up as the dumping ground for awkward architecture, unfinished floors, low ceilings, exposed wiring, and utility panels sticking out of the wall. But with a smart layout strategy, even the most neglected lower-level nook can become one of the most serene, beautiful spaces in your home.
Here is how this dreary basement utility space was completely transformed into a warm, functional, Japandi-style laundry room.
The “Before”: Unfinished, Cluttered, and Cold
The original space had all the classic lower-level challenges:
- Unfinished Surfaces: A raw, stained concrete floor and bare ceiling wiring gave the room a cold, storage-room aesthetic.
- Awkward Layout & Blocked Light: Bulky appliances and misaligned upper cabinets cluttered the footprint, with a large refrigerator directly blocking the natural light from the window.
- The Breaker Box Eyesore: A dark metal electrical panel sat right on a wall bump-out, instantly drawing focus for all the wrong reasons.
The “After”: Warm Japandi Functionality
The redesign turns every single architectural challenge into a clean, intentional feature by blending Scandinavian functionality with Japanese minimalism.
#1. Under-Counter Appliance Integration
Instead of bulky freestanding units cluttering the room, a front-loading washer and dryer now sit neatly under an extended, continuous countertop. This layout maximises utility by providing a massive surface for sorting, folding, and soaking next to a deep utility sink.
#2. Smart Architectural Camouflage
Rather than spending a fortune to relocate the electrical panel, the design simply refaced the panel door with matching light wood. It seamlessly blends into the wall structure while remaining 100% accessible and code-compliant. Beside it, built-in open shelving replaces the floating corner cabinet, turning storage into an elegant display.
#3. Light-Reflecting Finishes
- Large-Format Floor Tiles: Swapping cold concrete for warm, warm-beige matte floor tiles brightens the room and makes it infinitely easier to keep clean.
- Warm Plaster & Kit-Kat Tiles: Soft, microcement-style plaster walls paired with vertical white backsplash tiles reflect natural light from the unblocked window.
- Fluted Glass Sliding Door: Replacing the heavy, solid door with a sleek, reeded glass sliding door allows natural light to filter in from adjoining spaces while gently obscuring laundry tasks inside.
Key Takeaways for Basement Renovations
- Design Around Code Constraints: Don’t stress over permanent fixtures like electrical panels, blend them into your design scheme with custom wooden covers or matching paneling.
- Prioritise Low-Profile Lighting: In rooms with lower head clearance, skip heavy hanging pendants in favour of clean, recessed spotlights and hidden under-cabinet LED strips.
- Combine Closed & Open Storage: Keep messy detergents and laundry supplies tucked away behind flush cabinet doors, using open timber shelving only for folded linens and natural baskets.
We used in the transformation these items
Amandi Rattan Laundry Bin / Bower Non Bio Laundry Liquid / Spruce Bio Laundry Detergent Sheets