A soaring double-height living room with built-in alcoves and a cozy fireplace should naturally feel like the heart of a home. However, without rich wood grain, thoughtful proportions, and tactile warmth, even a grand space can feel stark, flat, and visually uninspired.
Here is how this living area evolved from a tired, outdated space into a serene, warm organic retreat built for total daily relaxation.
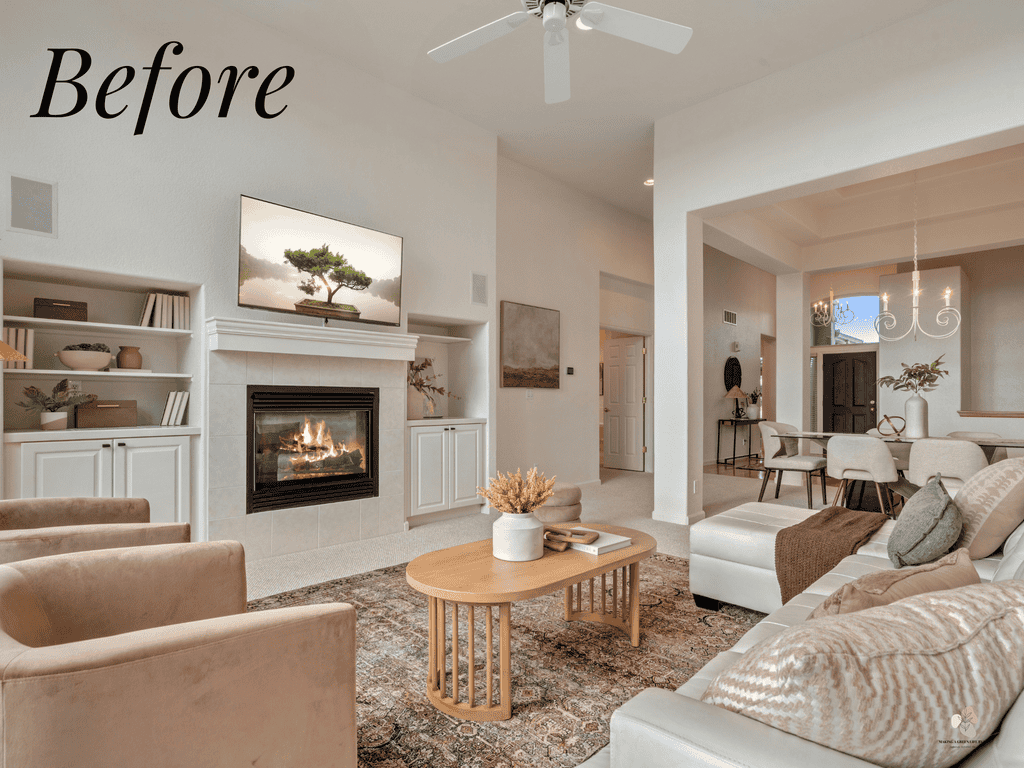
The “Before”: Outdated Finishes & Flat Builder-Grade Details
While the original room had impressive vertical volume, the design choices kept it from feeling truly elevated:
- Tired, Mismatched Styling: Velvet armchairs, a glossy white leather sectional, and a busy vintage-patterned rug created visual noise rather than modern cohesion.
- Flat Builder-Grade Cabinets: Plain white painted alcove doors washed out against the tall walls, failing to bring warmth or architectural richness to the fireplace wall.
- Dated Overhead Fixtures: A heavy white ceiling fan and basic metal chandelier pulled down the visual quality, leaving the vast upper wall unanchored.
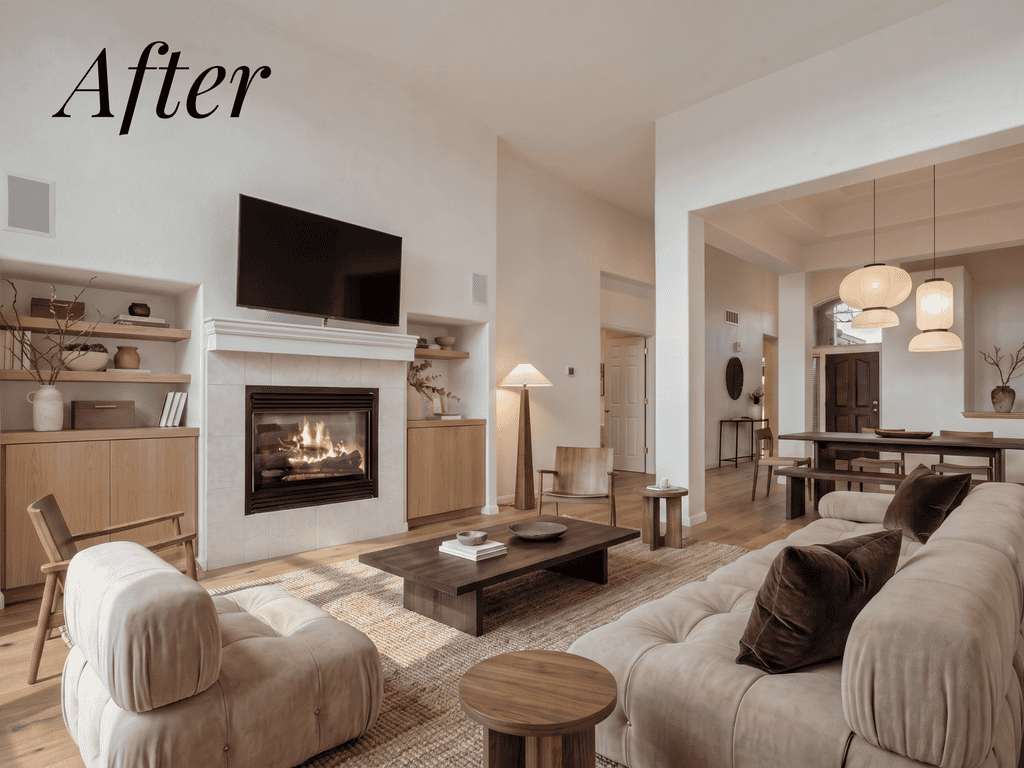
The “After”: Serene Warmth & Intentional Craftsmanship
The redesign leans into Warm Japandi minimalism—focusing on custom wood millwork, low-slung sculptural seating, and rich organic grounding.
1. Custom Warm Wood Millwork
Refaced the alcove storage with rich oak doors and matching floating shelves, creating a grounded, custom architectural anchor on either side of the fireplace.
2. Sculptural Low-Profile Seating
Replaced the outdated furniture with an editorial channel-tufted sofa and low-slung lounge chairs. The low profile maintains completely open sightlines across the room while giving the layout an avant-garde edge.
3. Grounded Natural Textures
Swapped the carpet and busy patterned rug for light oak hardwood floors layered under a textured woven jute rug. Paired with a dark walnut coffee table and earthy ceramics, the entire ground plane feels rich and cosy.
4. Architectural Lighting Integration
Replaced the ceiling fan with sleek track lighting to wash the high walls in ambient light, while paper lantern pendants over the adjacent dining nook provide a soft, warm glow come evening.
Key Takeaways for Your Space
- Elevate Builder Alcoves: Upgrade painted cabinets with warm wood veneers and floating timber shelves to add architectural depth.
- Balance Scale with Low Profiles: In high-ceiling rooms, low-slung modular seating keeps the floor plan feeling spacious, airy, and grounded.
- Layer Wood Tones: Pair light oak flooring with darker walnut furniture to create sophisticated contrast without breaking a neutral palette.
We used these items in the transformation
Formakami JH4 Jaime Hayon 2015 / Solid Wood Rectangular Coffee Table / Chocolate Brown Velvet Cushion Cover / ANAYA SOFA / Millennium Brown / Mauro Dining Chair