Last Updated on 24 August 2026 by makingagreenlifebylily
As kids transition into their teenage years, their bedrooms need to evolve alongside them. What once felt fun and playful can quickly feel cluttered and childish. The goal of a successful teen bedroom redesign is to transition from loud, youthful decor into a timeless, serene sanctuary that balances style, study, and relaxation.
Here is how this bedroom evolved from a busy, fairy-themed kid’s room into an elevated, hotel-worthy teen retreat.
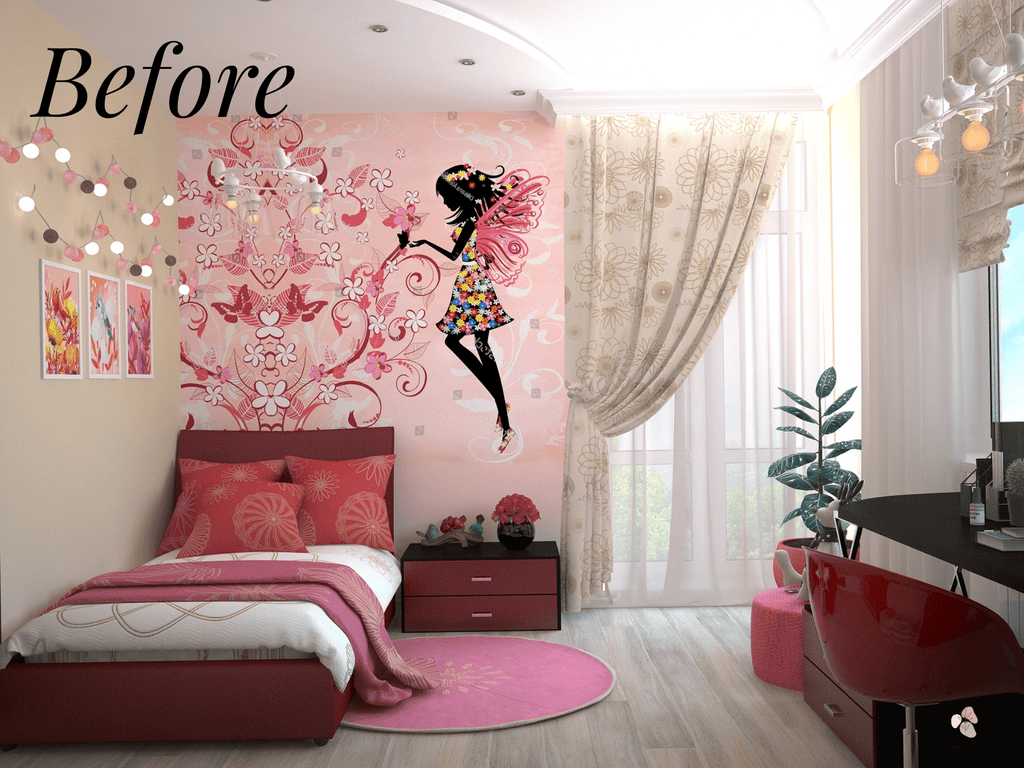
The “Before”: Overwhelming Patterns and Visual Noise
The original space was packed with energetic decor, but it lacked cohesive design:
- Childish Graphics & Loud Patterns: The large fairy wall decal, busy floral wallpaper, and hot pink accents made the room feel tailored for a young child rather than a growing teen.
- Mismatched Lighting: String lights, a bird-shaped chandelier, and busy floral drapes competed for attention, creating visual clutter.
- Dark, Heavy Furniture: Dark red and black nightstands and desks weighed down the corners and made the room feel smaller than it actually was.
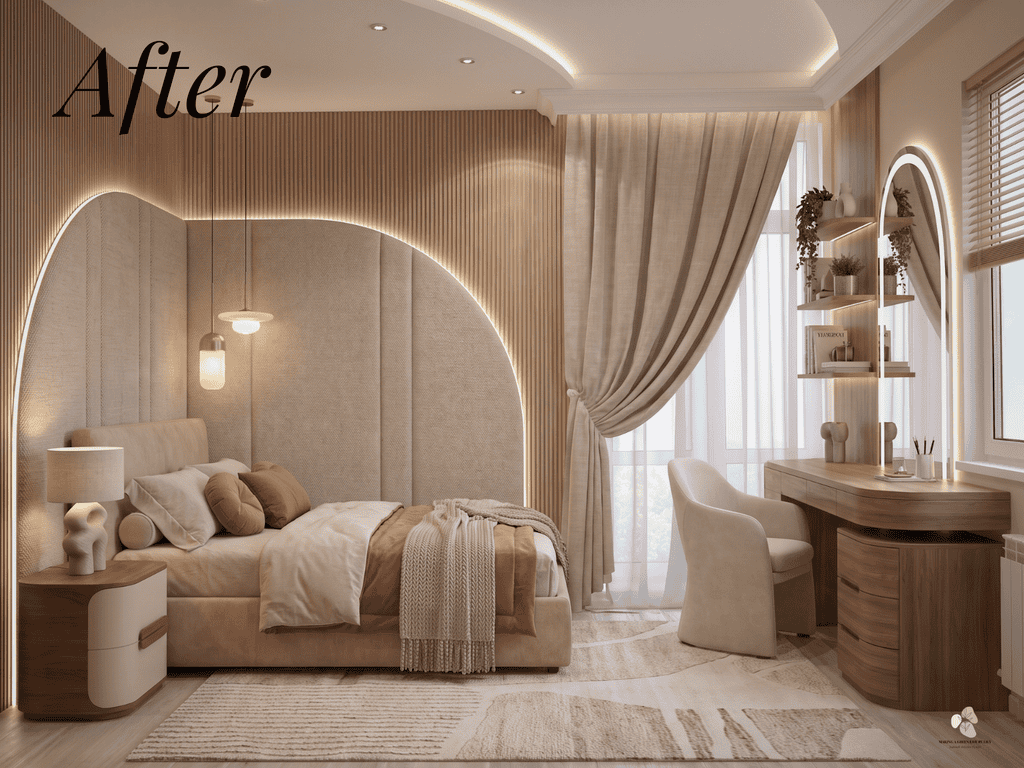
The “After”: Architectural Elegance & Soft Japandi Tones
The redesigned room ditches the bright pinks in favour of an organic, modern palette rich in texture, warm wood tones, and ambient lighting.
1. Architectural Feature Wall & Backlighting
Instead of loud wallpaper, the main wall now features vertical fluted wood slating paired with a dramatic, arched upholstered headboard. Built-in LED strip lighting runs along the edge of the arch, casting a soft, warm glow that serves as an eye-catching focal point and relaxing evening mood light.
2. Strategic Lighting & Layout Adjustments
- Relocated Pendants: Moving the main hanging ceiling fixture to the far left corner above the bed creates a cosy, dedicated reading nook and frees up the central ceiling space.
- Cohesive Ambient Glow: Combining warm LED backlighting with a sculptural bedside lamp and recessed ceiling spots replaces the chaotic string lights with a sophisticated, layered lighting scheme.
3. Integrated Vanity & Study Space
The bulky dark desk was replaced by a custom wood vanity and desk unit along the window wall. The curved wooden drawers, floating display shelves, and backlit arched vanity mirror create an airy, functional space for studying and morning routines.
4. Muted, Mature Colour Palette
Swapping hot pink for muted terracotta, dusty rose, beige, and warm oak brings immediate calm to the room. Premium velvet bedding, a textured geometric rug, and flowing linen drapes complete the elevated, luxury look.
Key Design Takeaways for Teen Room Remodels
- Invest in Texture over Print: Swap printed wallpapers for tactile elements like fluted wood panelling, upholstered headboards, and plush rugs to create a sophisticated look that won’t feel outdated in two years.
- Layer Your Lighting: Rely on built-in LED backlighting, sconces, or corner pendants to create a relaxing evening ambience rather than relying on a single overhead bulb.
- Opt for Built-In Storage: Rounded, integrated desks and vanity units keep floor space open and eliminate the visual clutter of bulky freestanding furniture.