A plain account of the documents, the drawings and the decisions that land in your inbox, and what they are genuinely for
The question I am asked more than any other, usually in the last line of a first email, is some version of this: what do I actually get? It is a fair question and a difficult one to answer well, because the honest answer is not a list of files. What you receive from a Japandi design plan is a set of decisions that have already been made, tested against your room’s real measurements and your family’s real habits, and written down in a form you can act on without having to understand why each one is right. The documents are simply how those decisions travel from my desk to yours.
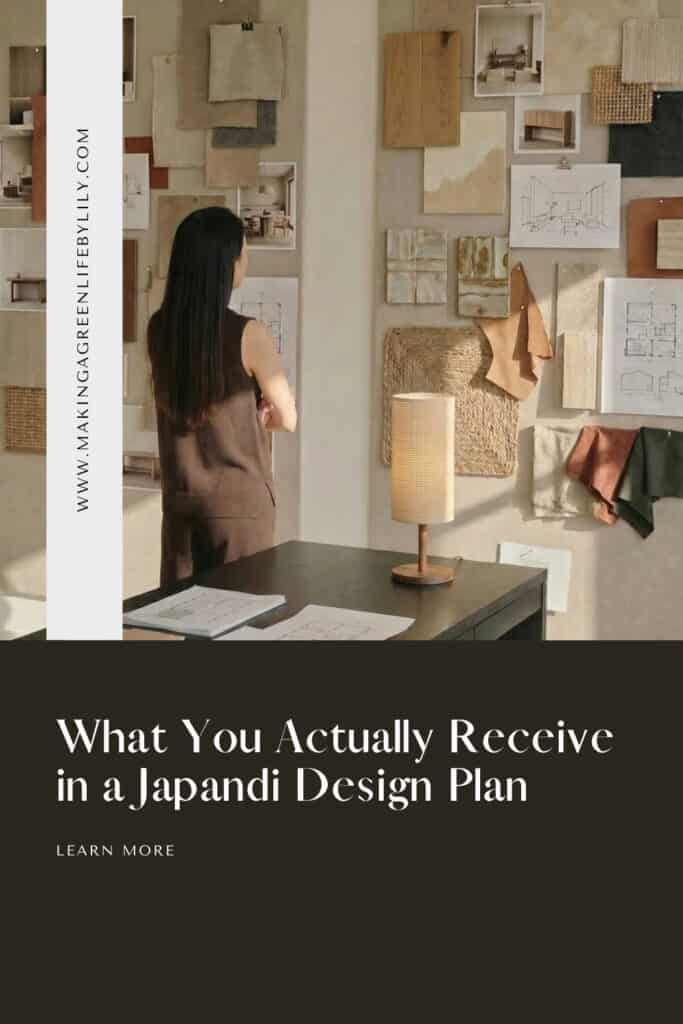
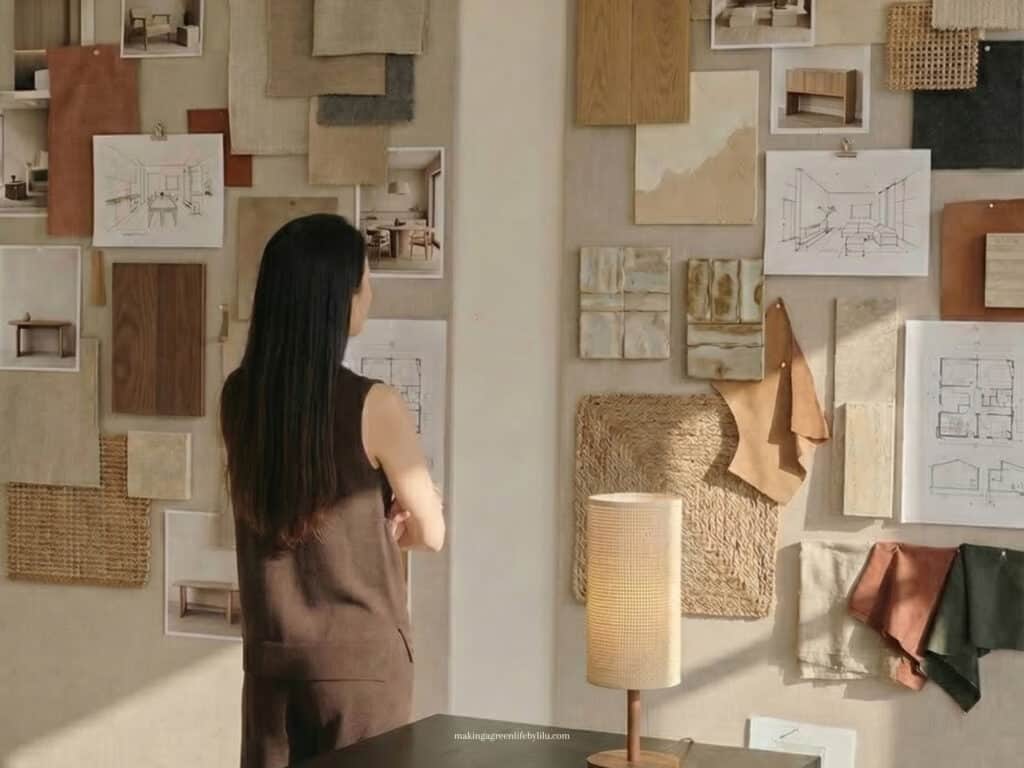
I think the confusion comes from how e-design is usually marketed. Everyone shows you the mood board, because a mood board photographs beautifully and looks like the product. It is not the product. A mood board takes me a fraction of the time of the layout underneath it, and if you took the board away and kept the layout you would still end up with a room that works. Take the layout away and keep the board and you have a Pinterest folder with a nicer font.
So this is the unglamorous version: what is in each of my packages, what each piece of it is genuinely doing, and where the value actually sits. I have tried to write it the way I would explain it to you on a call, rather than the way service pages normally read.
What our design plans are, and what it is not
Our design plan is a complete, resolved scheme for a room, produced remotely and delivered as a set of documents you implement in your own time, at your own pace. It is not a shopping service, and it is not a styling consultation. The distinction matters because the two things fail in different ways.
A styling consultation gives you objects. It answers the question “what should I put in here”, and it is genuinely useful when the bones of a room are already right, and you have simply run out of ideas. That is what my E-Styling Plan is for at €400 a room: 8 curated pieces, a digital concept board and a clickable shopping list, back with you in five to seven working days. It is deliberately narrow, and I would rather sell you the narrow thing than a large plan you did not need.
A full design plan answers a much harder question: where does everything go, and what is everything made of. That is the €1,200 Full Design Plan, and it exists because most of the rooms sent to me are not suffering from a lack of nice objects. They are suffering from a sofa in the wrong place, a light in the wrong position, and four wood tones having a quiet argument. No amount of shopping fixes that. I wrote about why I chose to work this way at all in my post on choosing e-design over traditional interior design, and the short version is that the thinking travels perfectly well over email. Only the hanging of pictures does not.
The part before the drawings: the questions I ask
Nothing useful gets drawn until I understand how you live, and this is the section clients are most surprised by, because the questions are rarely about style.
I ask for measurements, photographs from every corner, and a note of which way the windows face, because light orientation changes material choice more than any other single factor. Then I ask about the ordinary things: what time of day the room is busiest, who sits where, whether shoes come off at the door, what gets left on the floor at the end of the day, whether anyone in the house has sensory sensitivities, and what you have already tried that did not work. That last question is the most valuable one on the list. A client telling me “we bought a big rug and it made it worse” tells me more about the room’s proportions than any photograph will.
For families with young children, I ask a further set: how the room is used at seven in the morning versus seven in the evening, what has to be tidied away daily, and how much of the floor needs to stay clear. Japandi is often sold as a look, and it works far better as a set of decisions about how a household moves through a space. I have set out the underlying logic in my 10 core principles for designing Japandi spaces, and almost all of them come from this stage rather than from anything visual.
The documents that land in your inbox
Here is the concrete part, package by package, so you can see where the line falls.
The Mini Design Plan, €600 a room, gives you a mood board, a colour palette, a simplified floor plan, six furniture or décor selections and a shopping list, with one round of revisions, in two to four weeks. It suits a room that needs direction rather than reconstruction: a bedroom that is nearly right, a nursery being set up from scratch, a small study.
The Concept Plan, €1,000 a room, is for people who want the thinking without the sourcing. You receive the design concept, the colour palette, a 2D furniture layout, wall, window and flooring treatment suggestions, and a design roadmap, with one revision, in three to five weeks. Clients who already have a joiner, or who buy furniture slowly over a year, tend to choose this one, and it is often the most economical route for a whole-house scheme done in stages.
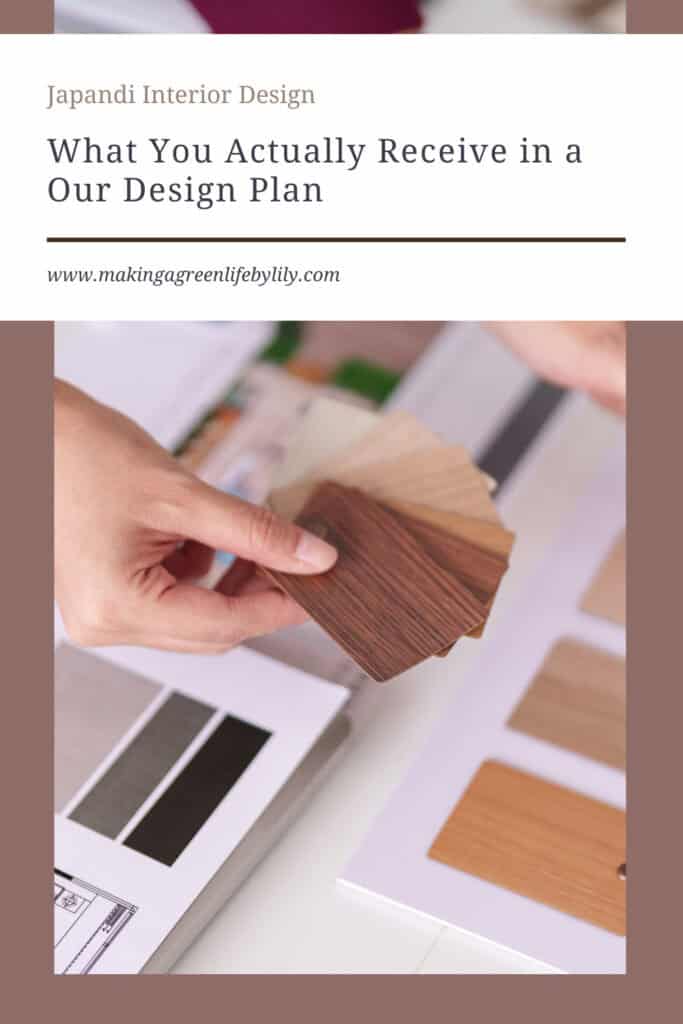
The Full Design Plan, €1,200 a room, is the complete version: a scaled floor plan and 2D layout, wall, window and flooring specifications, the full furniture and décor selection, photorealistic 3D renderings and the shopping list, with two revisions, in three to five weeks. The renderings are the part clients look forward to and, honestly, the part I would drop last. Their real function is not to be pretty, it is to let you object before anything is bought. Every render I have sent has saved at least one expensive mistake.
There is also a One Question Consultation at €120 for an hour, with written notes back within forty-eight hours. It exists for exactly what it sounds like: one decision, stuck, needing a designer’s answer rather than a plan.
The shopping list, and why it is the part people underestimate
Every package ends with a clickable shopping list, and clients tend to treat it as the receipt at the end. It is closer to the load-bearing wall.
A shopping list in a design plan is not a set of suggestions. It is a specific product, in a specific finish, in a specific size, from a specific supplier, chosen because it is the item that makes the layout work. The dimensions have been checked against the floor plan. The wood tone has been checked against the floor and the other timber in the room. The fabric has been checked against how much light that wall receives and against whether there is a toddler in the house. When someone tells me the scheme did not quite come together, the first thing I ask is which items were substituted, and there is almost always an answer.
That is not me being precious about my selections. It is that a Japandi room runs on a very small number of materials repeating, so swapping one oak sideboard for another in a slightly redder oak does more damage here than it would in a busier interior. If a piece is out of stock or out of budget, ask me for the alternative rather than choosing one, because I can tell you in two minutes which of its properties actually mattered. Usually it is one property, and it is rarely the one you would guess. This is also why the mood board stage is worth taking seriously: it is where those properties get agreed before money is spent.
What is not included, and what happens afterwards
I would rather be clear about the edges than have you discover them later.
Our design plan does not include project management, trades, ordering, or being on site. You place the orders yourself, which is part of why remote design costs a fraction of full-service work, and it means you keep control of timing and spend. It does not include structural or building regulation advice, and where a scheme touches plumbing, electrics or anything structural, I will tell you plainly that you need a professional locally. There are add-ons where you need more technical depth: a Design Layout and Finish Schematic at €600 a room for a full FF&E and finishes plan, Design Development Coordination at €1,500 for full technical documentation, and Custom Millwork Design at €750 a piece when a room needs joinery that does not exist off the shelf.
Afterwards, most clients implement over 3 to 12 months, and I think that is the right pace. Buying a whole room in one weekend is how you end up with a scheme that looks bought. The plan is written so it can be delivered in stages without falling apart halfway: the layout and the finishes first, the anchor pieces next, the soft layers last. That sequencing is deliberate, and it is worth following even when the cushions are the tempting bit.
Final thoughts on What You Actually Receive in a Japandi Design Plan
What you receive, in the end, is the absence of a decision you were going to have to make forty times over. The documents are the delivery mechanism. The value is that someone has already checked the sofa against the doorway, the oak against the floor, the paint against the north light, and the whole thing against the way your family actually uses the room on a Tuesday evening in November.
If you are somewhere between a Pinterest board and a purchase, and not sure which of these packages fits, the services page sets out all of them side by side, and a One Question Consultation is often the cheapest way to find out whether you need a full plan at all. I work remotely with families across the UK, the US and the Netherlands, and I would always rather point you at the smaller package that solves it.
Related Japandi Articles:
- 5 Reasons Why I Chose E-Design Over Traditional Interior Design
- 10 Core Principles I Follow When Designing Japandi Spaces As an Interior Designer
- How to Create a Family-Friendly Japandi Home
- What Quiet Luxury Actually Means in a Family Home
- Avoid These 7 Mistakes When Trying Japandi Style
- 5 Elements of Japandi
- Slow Living Starts at Home: The Lifestyle Behind Japandi Design