The faults that show up again and again in real houses with real children, and what I do instead
The Japandi mistakes I see in family homes are not the ones the internet warns you about. Nobody sends me a room that has failed because they used the wrong shade of beige. What arrives in my inbox, week after week, are rooms designed with genuine care by people who have read everything, chosen well, spent properly, and produced a space that photographs beautifully and does not survive a Tuesday. The gap between those two things is where almost all of my work sits.
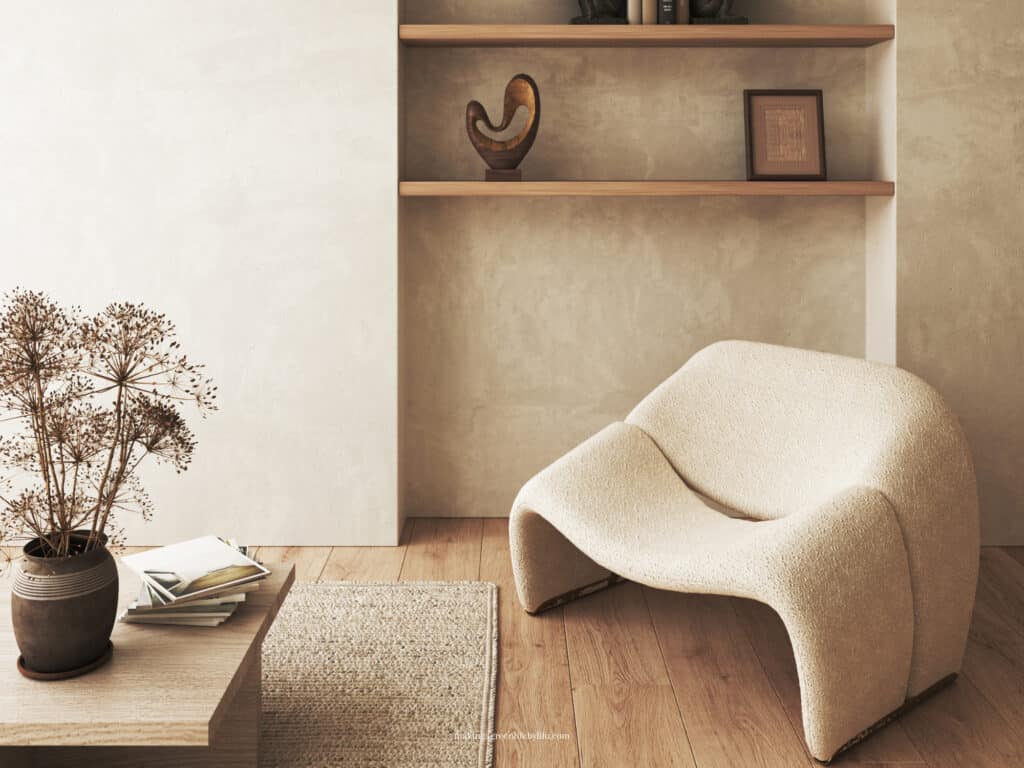
I should say clearly that this is not a criticism of the people making these decisions. Every fault below is one I have made myself, in my own house, usually because I was designing for the version of the room I could see rather than the version my family would actually inhabit. A quiet room with a toddler in it is a completely different design problem from a quiet room in a photograph, and very little published Japandi content is written from inside the first situation.
- How To Create Family-Friendly Japandi Home
- Avoid These 7 Mistakes When Trying Japandi Style
- 7 Thoughtful Ways to Make Your Living Room Feel More Japandi
So these are the seven I correct most often, in rough order of how much damage they do. None of them requires you to start again. Most of them are fixed by removing something, changing where something sits, or admitting that a decision made for the look was quietly costing you an hour a week.
1. Designing the room you see at eight in the evening, not the one you use at eight in the morning
This is the parent’s fault, in both senses. Almost every other mistake on this list grows out of it.
Clients plan their rooms in the evening, after the children are in bed, when the space is tidy and lamplit and behaving itself. That is the room they design for, and it is not the room. The room is what happens at half past seven in the morning with a school bag, a lost shoe, two coats and someone eating toast on the floor. If the scheme cannot hold that without visible strain, it will fail, and the failure will feel like a personal failure rather than a design one.
The correction is simple and slightly humbling. Photograph your room at its worst point in the day, not its best, and design from that photograph. Everything that is on the floor in that image needs a home within two metres of where it lands. Everything that has to be moved before you can use the space needs to move less far. This is unglamorous, and it is the single highest-value thing on this page.
2. Open shelving in the place where speed matters
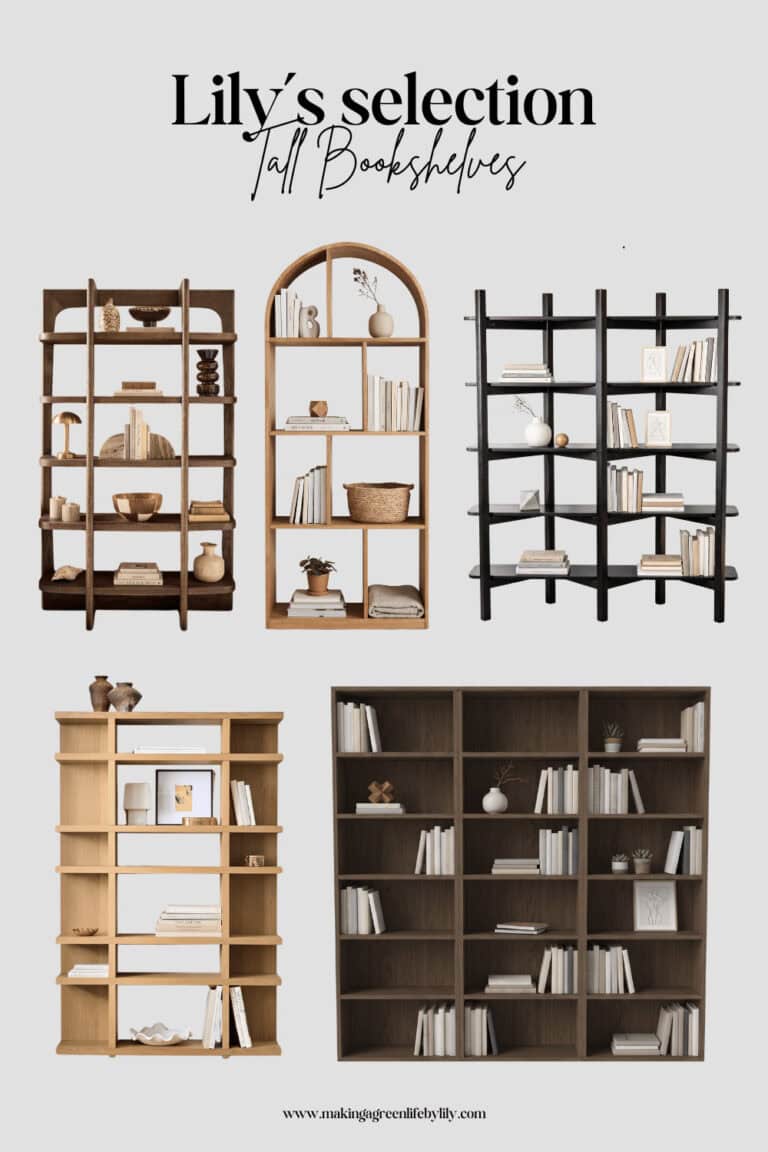
Open shelving is the most photographed storage in Japandi interiors and the least useful in a house with young children, and the reason is time rather than looks.
Open storage demands that everything on it be arranged. Closed storage lets you throw things in and shut the door. In a room that has to reset four times a day, that difference decides whether a room stays calm or gradually loses. I have watched extremely disciplined households give up on beautiful open shelving within a year, not through laziness but through simple arithmetic: forty seconds of tidying versus four minutes, several times a day, adds up to something no one can sustain.
What I do instead is put closed storage where the daily churn happens, at the height a child can reach, and reserve open shelving for the upper levels where only adults go and only slow objects live: books, a vessel, one piece of ceramic. You keep the visual lightness where you can see it and the speed where you need it. My post on optimising storage in a Japandi living room works through the proportions in more detail.
3. Choosing pale everything, then spending two years protecting it
Pale linen sofa, pale wool rug, pale oak, pale walls. It is the palette everyone arrives with, and it is not wrong, but it is usually applied without asking which surfaces actually take the abuse.
The problem is not that pale materials get dirty. It is what protecting them does to you. A family that cannot fully relax on its own sofa has lost more than it gained, and the low-level policing of a room, no drinks in here, not with those hands is exactly the opposite of the calm the scheme was supposed to produce.
So I separate the palette by height. Everything above about a metre can be as pale and as delicate as you like, because nothing touches it: walls, upper joinery, art, the wall behind the sofa. Everything below that line needs to be chosen for wear, and the good news is that it does not have to be dark. Mid-tone natural fibres in a textured weave hide daily life extraordinarily well, because texture breaks up marks in a way flat colour cannot. A tatami or jute rug, a boucle or a tight-weave wool in oatmeal rather than ivory, a washable linen cover you can actually put in the machine. The room reads as pale. The bits your children touch are simply cleverer about it. This is most of what I mean when I write about quiet luxury in a family home.
4. Removing every soft surface, and making the room loud
This is the Japandi mistake with the biggest gap between how obvious it is in person and how invisible it is on a screen, because photographs do not carry sound.
Minimal rooms are hard rooms. Timber floor, plaster walls, large glazing, little upholstery, no curtains, no rug because the floor is beautiful. Acoustically, that is a room with nothing to absorb anything, and with two children in it the reverberation is genuinely tiring. Parents describe the space as stressful and assume it is the mess. Very often it is the noise.
The fix is soft mass, and you need less than you think. A rug with an underlay does most of the work, because floors are the largest reflective surface. Full-length curtains in a heavier linen, hung wide and floor-length rather than sitting neatly inside the reveal, do the next largest share, and they soften the light at the same time. After that, upholstered seating and a wall hanging or fabric panel where you have a large blank plane. This is not clutter, and it does not compromise the aesthetic, it just moves the room from hard to habitable. I would consider it non-negotiable in any open-plan family space.
5. Nothing in the room is at child height
Walk into most carefully designed family living rooms, and everything a child might want is either above their head or behind a cupboard door that they have been told not to open. Then we wonder why the child’s things end up on the floor in the middle of the room.
Children put things where they can reach. If nothing is reachable, everything ends up on the only surface available to them, which is the floor, and the adult response is to tidy it away to somewhere unreachable, which guarantees a repeat performance tomorrow. It is a loop, and the design caused it.
I plan the lowest 700 millimetres of a family room as a deliberate zone: one low, open, easily reached basket or drawer for the things in current rotation, and a piece of furniture at that height that is theirs. A low stool, a small tatami platform, a bench with a lid. It costs almost nothing in floor area, it holds far more than people expect, and it converts a child from someone the room is defending itself against into someone who has a place in it. The same principle underpins my post on creating a family-friendly Japandi home.
6. Mistaking tidiness for design
A great many people believe their room will feel Japandi once they have tidied it properly. So they tidy it, it looks wonderful for an evening, life resumes, and they conclude they have failed at minimalism.
Tidiness is an output, not a strategy. A well-designed family room is one that returns to acceptable with very little effort, and that property comes from having somewhere obvious and close for every category of thing that circulates. If a room can only look right when it is perfectly ordered, the design is asking a household to perform maintenance forever, and no household wins that.
The test I use is the sixty-second reset. Set a timer, put the room back to acceptable, and see how far you get. If sixty seconds is not enough, the issue is not effort, it is that something has no home, or its home is too far away, or the home has a lid that requires two hands. Fix the storage geometry and the tidiness stops being a discipline.
7. A “kids’ corner” that is visually severed from the room
The last one is subtle, and it undoes a lot of good work. Families create a designated child zone, then furnish it in a completely different visual language: bright plastic, primary colours, a rug that matches nothing, storage in a different material and finish from everything around it. The room now has two schemes in it, and the calm goes.
Children do not need a separate aesthetic. They need their own things within reach, which is a different requirement entirely, and it is easily met inside the same palette. Storage in the same timber and finish as the adult joinery. A rug that relates to the main floor covering rather than announcing itself. Toys chosen with some restraint on colour, and the loudest ones behind a door rather than on display. If you need a physical boundary, a noren or a low shelf run does it softly, keeping light and sightlines while marking the zone, in the same spirit as the shoji ideas I use for zoning a Japandi home.
Done properly, the child zone stops looking like an intrusion and starts looking like part of the room, which, in a family home, it is.
Final thoughts on 7 Japandi Mistakes I See Most Often in Family Homes
What links all seven is a single habit: designing for the room as an image rather than as a place a family moves through several hundred times a week. Fixing them rarely means buying anything. It usually means moving storage closer to where the mess lands, adding soft mass for sound, lowering the palette’s fragility below a metre, and giving the smallest members of the household somewhere they are allowed to reach.
If you recognise three or four of these in your own home and are not sure which to tackle first, that is precisely the question my e-design service is built around. I work remotely with families across the UK, the US and the Netherlands, and the honest photographs are always more useful to me than the tidy ones.
Related Japandi Articles:
- Avoid These 7 Mistakes When Trying Japandi Style
- How to Create a Family-Friendly Japandi Home
- 7 Mistakes to Avoid When Styling a Japandi Playroom for Young Children
- 5 Ways to Optimise Storage in a Japandi Living Room
- What Quiet Luxury Actually Means in a Family Home
- Japandi Nursery Storage That Keeps Up With a Toddler
- Japandi Child-Friendly Design: Creating Serene Nurseries and Playrooms
- 10 Core Principles I Follow When Designing Japandi Spaces As an Interior Designer
- 7 Thoughtful Ways to Make Your Living Room Feel More Japandi
- 5 Benefits of Using a Tatami Rug in Your Home
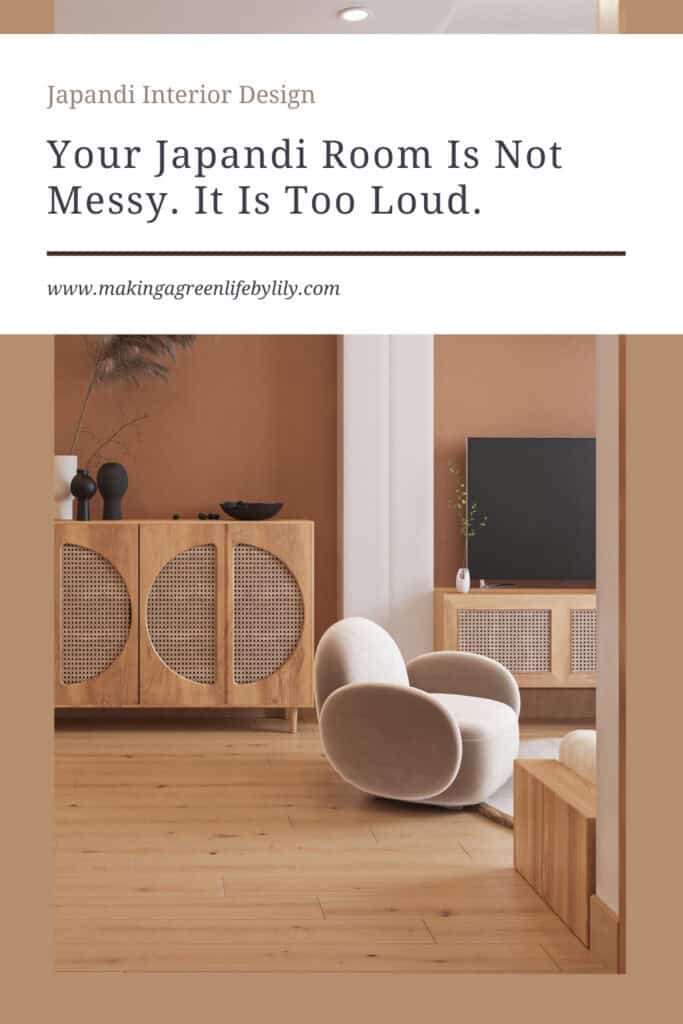
Your Japandi Room Is Not Messy. It Is Too Loud.