Practical placement ideas from a Japandi designer who specifies igusa in rooms where people actually live
The most common mistake I see when clients bring tatami into a living room is treating it like a conventional rug: centred under a coffee table, surrounded by a sofa arrangement, and left to fend for itself against the realities of daily family life. Tatami is a floor material with its own logic. It works best when the layout responds to what it actually is: flat, directional, slightly responsive to how air and light move through the room, and most beautiful when the space is organised around it rather than on top of it.
- Modern Tatami: 7 Ways to Use Tatami Mats in a Japandi Interior Without Going Full Zen Temple
- What Is Tatami, Really? A Designer’s Answer for Modern Homes
- 5 Benefits of Using a Tatami Rug in Your Home
These five layouts are the ones I return to most often when working on Japandi living rooms for families. They’re not abstract design exercises. Each one reflects a real project decision, a specific combination of room size, light direction, family use pattern, and the particular quality that igusa brings to a space when it’s positioned well.
Layout 1: The centred anchor under a low coffee table
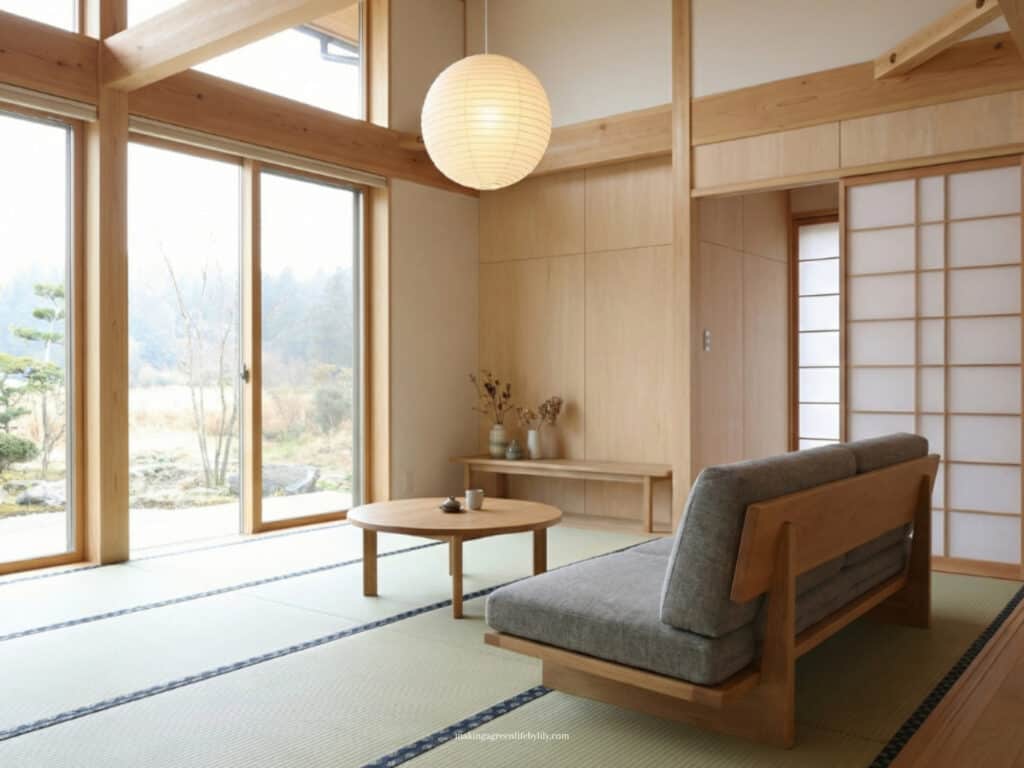
The most classical interpretation of tatami in a living room, and the one that translates most naturally from Japanese domestic interiors, is a single large tatami rug placed centrally with a low coffee table sitting directly on it. The sofa sits just off the rug’s edge, feet on the floor, with the coffee table as the visual and physical anchor of the space.
This works in Japandi family living rooms for a specific reason: it creates a defined floor zone that children naturally gravitate to. The rug becomes the sitting, playing, and gathering space. It has edges, which are a form of invitation: this is where you come to be together on the floor. In rooms where I’ve specified this layout, parents consistently observe that children use the rug area deliberately, as a room within the room.
The key proportions: the rug should extend at least 30cm beyond the coffee table on all sides, and the sofa should be close enough to feel connected to the arrangement without crushing it. A gap of around 20-30cm between the sofa’s front legs and the rug edge reads as intentional. Anything tighter makes the room feel compressed; anything wider breaks the sense of a composed zone.
Layout 2: The zone-definer in an open-plan space
Open-plan living is where tatami does some of its most useful spatial work. In family homes where kitchen, dining, and living areas flow into one another, a tatami rug in the living zone creates a boundary that furniture alone can’t achieve. The igusa surface reads as categorically different from surrounding hard flooring or adjacent rugs, which means the living area reads as its own space even without walls to define it.
I use this layout in open-plan rooms where the family needs the living zone to function distinctly from the kitchen and dining areas, particularly in homes with children, where the adults want the seating area to feel calm even when the rest of the ground floor is busy. The igusa surface, with its faint scent and acoustic softening, contributes to the sense that this is a different kind of space. You cross onto it and something shifts.
The sizing decision is critical in open-plan rooms. The tatami zone should be large enough to feel definitive: 200 x 300cm at minimum for a standard living arrangement, and up to 250 x 350cm in more generous spaces. An undersized rug in a large open-plan room looks hesitant. The zone-defining function only works when the rug has enough presence to claim the space.
Layout 3: The reading corner
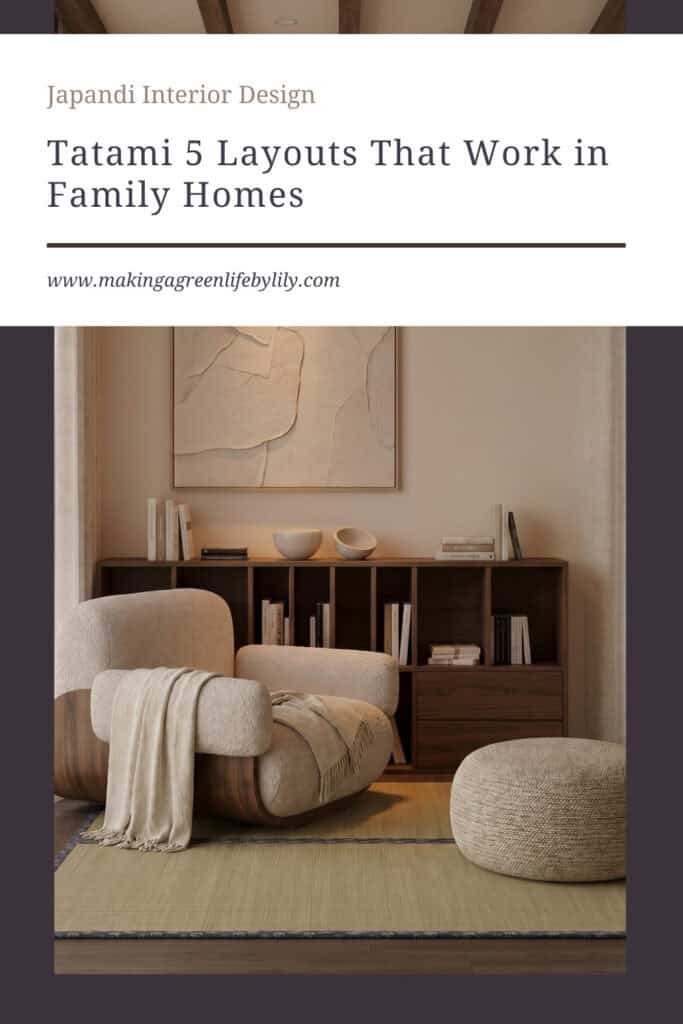
Not every tatami placement in a living room needs to accommodate the full seating arrangement. One of the most successful configurations I specify for family homes is a smaller tatami rug in a corner or window-adjacent area, paired with a single low chair or a floor cushion, a small side table, and a lamp. This is the room’s quiet corner: the place to read, to sit away from the activity, to be in the room without being at its centre.
This layout works particularly well in rooms that are used for multiple purposes simultaneously. A living room where a parent reads while a child plays nearby benefits from a physical and material differentiation between the spaces. The tatami corner becomes associated with a slower pace and a different kind of attention. Children respect this without being told to, in my experience, because the material and the arrangement together communicate it.
The scale here is intentionally more modest: 120 x 180cm or 160 x 200cm is typically right for a reading corner. The rug should be large enough for the chair or cushion and a small amount of surrounding floor, but it doesn’t need to fill the corner wall-to-wall. Leaving some hard floor visible around the rug keeps the space from feeling cluttered.
Layout 4: The play-friendly approach
This is the layout I most often recommend when the primary users of the living room are young children, with adults as secondary occupants for much of the day. A large tatami rug placed in the widest, most open part of the room, away from the sofa and coffee table arrangement, creates an unobstructed floor space that children can use freely. It’s the room’s play surface, deliberately positioned and deliberately natural.
The igusa surface is genuinely good for children’s floor play. It’s firm enough for building, flat enough for puzzles and small cars, and slightly resilient underfoot for sitting and lying. It doesn’t trap small objects the way a pile rug does. It’s easy to sweep when needed, and it has none of the synthetic off-gassing that some low-cost play mat materials produce.
In this layout, I typically keep the furniture arrangement to the perimeter: sofa against the wall, shelving low and accessible, television or media unit at adult-seat height but not dominating the centre of the room. The floor is the space. The tatami defines it. This runs counter to the conventional approach of filling a living room with furniture, but in a Japandi family home, it produces something that functions better for daily life than any other arrangement I’ve tried.
Layout 5: The layered floor, tatami over hard flooring
The final layout is less about where you place the tatami and more about how it sits within the floor composition of the room. In Japandi living rooms with oak or concrete floors, laying a tatami rug over a larger natural fibre layer, a washable cotton flatweave in off-white, for instance, creates a layered floor that reads as considered and calm. The tatami sits on top as the primary textural element, while the base layer adds warmth and defines the outer boundary of the living zone.
This approach is particularly effective in rooms where the hard floor is beautiful but cold, either visually or literally. The cotton base provides acoustic softening across the whole zone; the tatami concentrates that quality in the central area. Practically, the base layer also protects the hard floor from any moisture that might travel through the igusa, which is a useful consideration in family homes.
The layering works best when the base layer is in a neutral that recedes, letting the tatami be the material the eye goes to. Too many textures competing at the floor level creates visual noise. The logic of the Japandi palette applies here as it does everywhere: one material leads, the others support.
Final thoughts on Living Room with Tatami Flooring: Five Layouts That Work in Family Homes
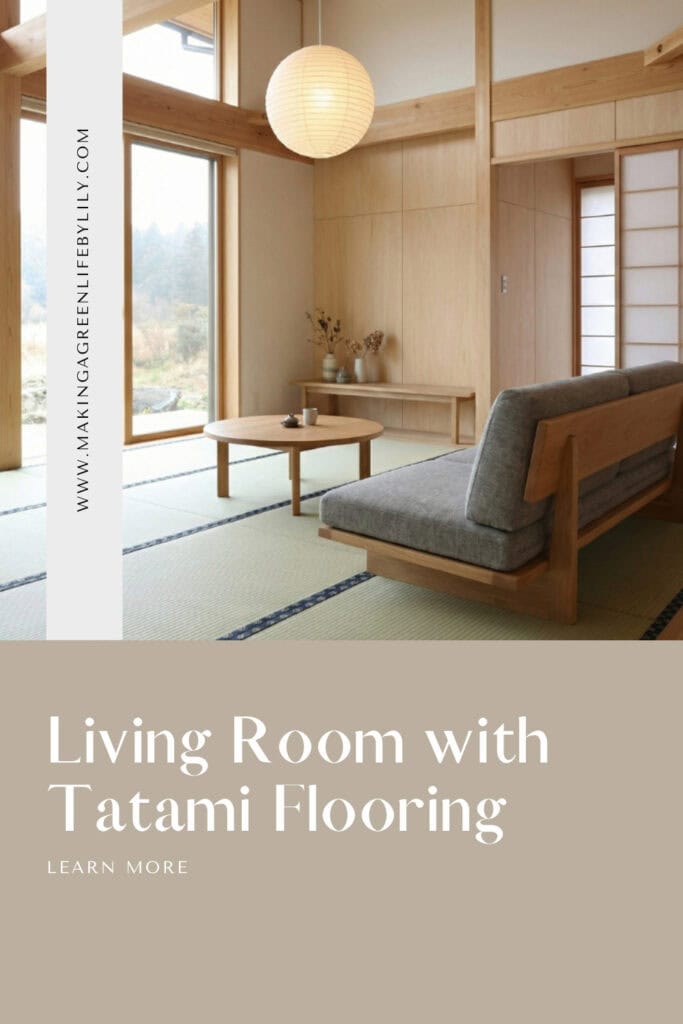
A living room with tatami flooring, whether that’s a single well-placed rug or a complete igusa surface, works best when the layout respects what igusa actually does in a space: it grounds it, quietens it, and gives it a material honesty that synthetic and even many natural alternatives don’t. These five arrangements reflect years of specifying it in family homes, and the common thread between them is restraint. Don’t fight the material. Let the room organise itself around it.
If you’d like to see the tatami rug I’ve made for homes like these, you’ll find it at japandibymaglbl.com. And if you’re still deciding whether tatami is right for your family, my post on tatami in a home with children covers the practical side in full.
Related Japandi Articles:
- What is Japanese Tatami and How to Incorporate it in Your Home
- What a Japandi Rug Actually Does for a Room
- Tatami vs Traditional Rugs: The Side-by-Side
- Igusa, Tatami, and the Quiet Science of Natural Fibres Underfoot
- 5 Benefits of Using a Tatami Rug in Your Home
- What a Japandi Rug Actually Does for a Room: My Case for Tatami
- The Wellness Benefits of Igusa You Probably Didn’t Know
Living Room with Tatami Flooring Five Layouts That Work in Family Homes